


Choosing a Foundation Addition Contractor

An addition can look perfect above grade and still become an expensive problem if the work below grade is rushed. A qualified foundation addition contractor does more than pour concrete. They evaluate the soil, manage water, excavate to the proper depth, connect the new foundation to the existing structure, and leave the site prepared for the next phase of construction.
That is where shortcuts show up later. Water finds an unfinished seam. Settlement cracks appear where new and old work meet. A poorly graded yard sends runoff toward the house. These are not cosmetic issues, and they are rarely cheap to correct after framing, siding, and landscaping are complete.
What a Foundation Addition Contractor Must Get Right
The foundation is the starting point for every addition, whether you are building a family room, garage, mudroom, in-law space, or second-story addition that requires structural support below. Before equipment arrives, the contractor should understand the plan, the existing foundation, site access, elevations, soil conditions, utility locations, and where water moves across the property.
In Southern New Hampshire and Massachusetts, that planning matters. Frost depth, ledge, wet soils, slopes, and tight access can change the scope of work quickly. A price that ignores those conditions may look attractive at first, but it can lead to change orders, delays, or work that does not hold up as it should.
The correct approach depends on the project. Some additions need a full basement foundation. Others need frost walls, piers, slab-on-grade construction, or engineered footings. The right answer comes from the building plans, local requirements, site conditions, and the way the new structure will carry its load. A dependable contractor will explain what the project needs and why instead of pushing a one-size-fits-all solution.
Excavation is not just digging a hole
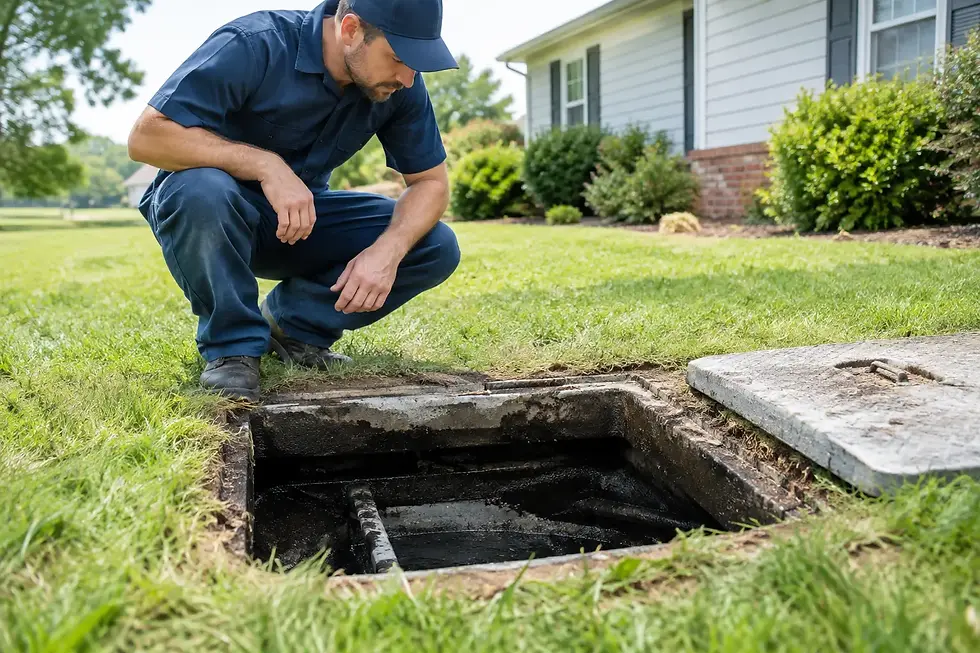
Excavation needs enough room for safe forming, waterproofing, drainage installation, and proper backfill. The excavation must also protect the existing house. Working too close without a plan can undermine soil that supports the current foundation, especially on older properties.
A contractor should confirm elevations before digging so the finished floor, steps, doors, driveway, and surrounding grade work together. This is one of the most overlooked parts of addition work. If the new foundation sits at the wrong elevation, fixing the problem later can affect framing, drainage, access, and the overall cost of the project.
Soil removed from the excavation also needs a plan. It may be suitable for reuse, need to be hauled away, or require replacement with proper compacted fill. Good site work is controlled from the start. Piles of material, muddy access routes, and damaged lawns are not signs of a well-managed project.
Water management cannot be an afterthought
Foundation water problems usually begin outside the wall. Roof runoff, high ground, poor grading, clogged drainage, and groundwater pressure can all work against a new addition. Waterproofing is necessary, but it is only one part of the solution.
The contractor should address foundation drainage, drainage stone, filter fabric where appropriate, discharge location, and final grading. Water should be directed away from the house, not trapped beside the new wall. If the existing property already has wet basement conditions or drainage failures, the addition is the right time to assess the larger problem rather than cover it up.
This is where experience with excavation, utilities, drainage, and concrete work makes a difference. Foundation work does not happen in isolation. It has to fit the entire site.
Connecting New and Existing Foundations
The joint between an existing house and a new addition deserves close attention. Old foundations are not always straight, level, or built to the same standards used today. A contractor should inspect the connection area instead of assuming the plans tell the full story.
Depending on the design, the work may involve saw cutting, drilling and doweling reinforcing steel, creating a clean tie-in, or leaving an engineered separation joint. The best method depends on the structure and the plans. What matters is that the connection is deliberate, properly detailed, and completed before concrete hides the work.
Homeowners should be cautious when they hear, “We will figure it out when we get there.” Construction can reveal surprises, especially with older homes, but an experienced crew prepares for likely conditions and communicates quickly when something unexpected is uncovered.
Questions to Ask Before You Hire
The lowest proposal is not always the lowest final cost. When comparing a foundation addition contractor, ask what is included in writing. You should understand who handles layout, excavation, footing preparation, forms, reinforcement, concrete placement, waterproofing, drainage, backfill, and site restoration.
Also ask how the contractor handles ledge, unsuitable soil, buried debris, water in the excavation, and unmarked or conflicting utilities. These conditions do not mean a contractor is doing poor work. They are real site variables. The concern is whether the contractor has a clear process for identifying them, pricing the added work fairly, and keeping you informed.
Communication matters just as much as equipment. You should know when the work is scheduled, what access the crew needs, whether you need to move vehicles or protect landscaping, and what happens after each phase is complete. A good contractor does not leave you guessing while the most critical part of your addition is underground.
Watch for Red Flags That Lead to Repairs
Poor foundation work can remain hidden for months or years. By the time cracks, leaks, or settlement become visible, repairs may require excavation around a finished addition. Pay attention to warning signs before hiring:
A quote that does not clearly describe drainage, waterproofing, reinforcement, or backfill.
A contractor who will not discuss soil conditions, finished elevations, or how the addition ties into the existing house.
A price that seems far below comparable bids without a clear explanation of what is excluded.
Pressure to skip permits, inspections, or work shown on the plans.
Vague answers about who is responsible for restoring the site after heavy equipment leaves.
Not every project needs the same scope, and there are valid ways to work within a budget. The key is to make those decisions openly. For example, decorative concrete, patios, walks, and landscaping can sometimes be completed later. Drainage, structural support, and correct foundation preparation should not be treated as optional upgrades.
Plan the Whole Property, Not Just the Addition
An addition often creates an opportunity to solve related issues at the same time. If equipment is already on site, it may make sense to correct grading, replace a failing water or sewer line, improve drainage, remove stumps, prepare a future patio area, or rebuild damaged concrete access. Combining compatible work can reduce repeated mobilization and prevent newly finished areas from being dug up later.
That does not mean every project should expand. It means the contractor should look beyond the foundation walls and give you practical options. The best choice may be to complete all related site work now, phase selected improvements later, or address an urgent drainage issue before the addition begins.
Build Below Grade With the Same Care as Above Grade
A finished addition should add usable space, value, and confidence in your property. That result starts with careful excavation, solid concrete work, proper drainage, and honest communication before the first wall is framed.
At W. Santos Construction Services, LLC, we approach foundation additions as full site-work projects, not just a concrete pour. If your property has a slope, wet ground, a cracked existing foundation, limited access, or failed work from a previous contractor, address it early. The work below grade is where doing it right the first time protects everything built above it.


Comments